Home / Court Options
Court options
Indoor and outdoor padel courts
Almost every court built today is panoramic. What changes from project to project is where the court goes and what it has to stand up to. We source courts from more than one manufacturer, so the court fits the site rather than the other way around.
Where the court goes
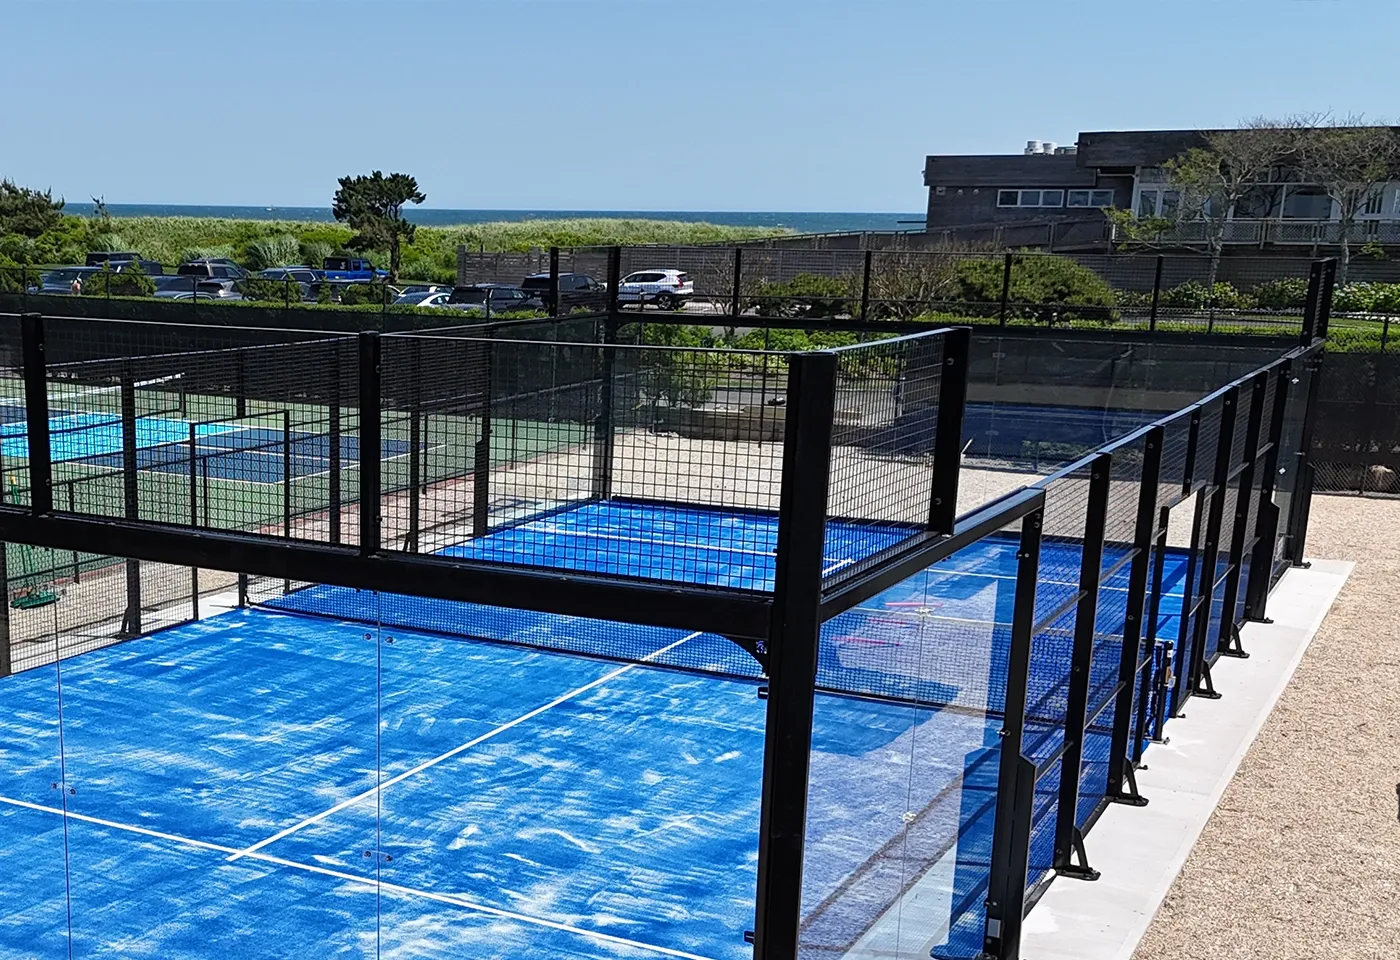
Outdoor or indoor
Outdoor courts
Wind is the load that governs an outdoor court. The frame, glass, anchor bolts and slab all have to be engineered to ASCE 7 for the design wind speed and exposure at your address, and a coastal site can need very different engineering from a sheltered backyard.
Depending on the project, we can handle the slab, drainage, engineering, installation and lighting.
Indoor courts
Indoor courts sit inside a new or existing building, so the building sets the limits. You need clear height over the whole court (at least 26 ft, or 8 m, and 30 ft or more is better), room around the court for access, and lighting and flooring that suit the space.
We work with the owner, architect and builder on placement, clearances and structural coordination.
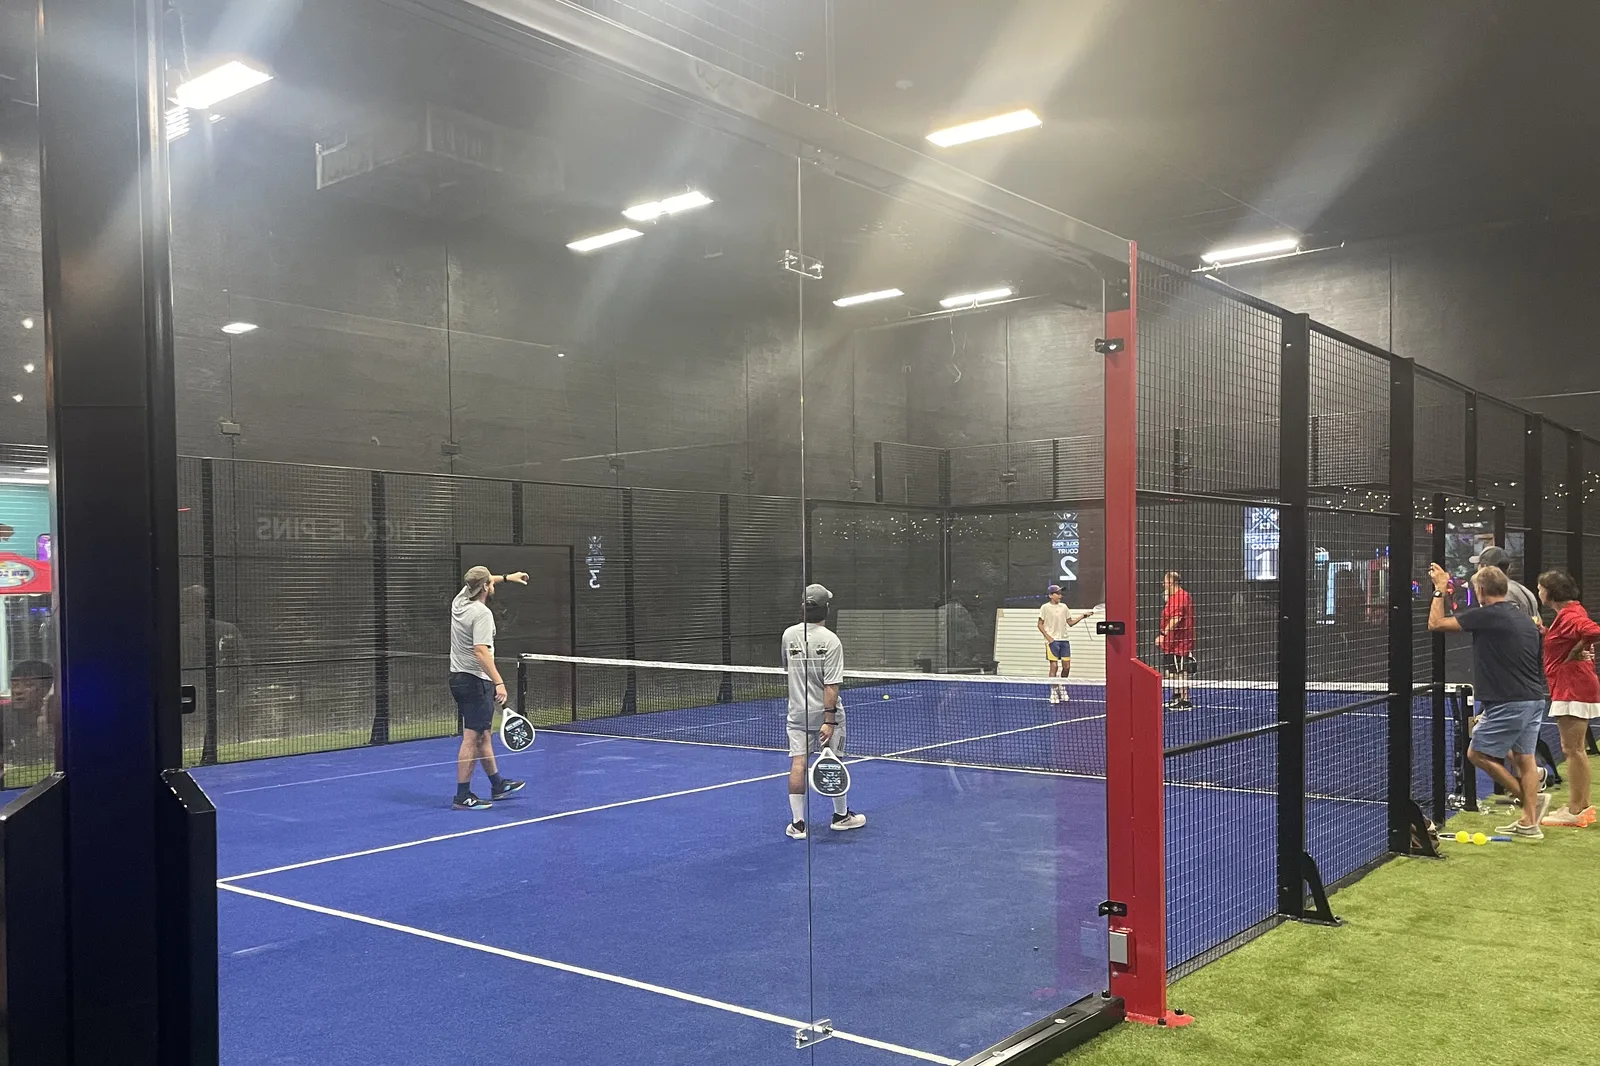
Indoor clubTwo courts · New Orleans, LA · 2024
Court options
Three ways to build the court
Every court has a structural steel frame, tempered safety glass, padel-specific turf and integrated LED lighting. Details vary by manufacturer, and we walk you through which options fit your project on the planning call.
Panoramic
Indoor or outdoor · 10 × 20 m
The standard court today. Tempered glass walls in a steel frame, with wire mesh along the sides. It's what most clubs and homeowners build.
Super panoramic
Indoor · 10 × 20 m
No posts at the glass corners, for clear sightlines on show courts and at clubs that host events. Built for indoor use.
Single court
Indoor or outdoor · 6 × 20 m
A narrower court for singles play, where there isn't room for a full court. A common answer for smaller residential lots.
How we choose
What decides the court
Wind and site
Design wind speed and exposure at your address, or the clear height and structure of the building for an indoor court.
Code path
American-built courts are engineered to U.S. code from the start. Imported courts may need re-engineering to ASCE 7 before they can be permitted.
Lead time
Domestic courts usually arrive sooner, with parts and service in the U.S. Imported courts can make sense when the design or price point calls for them.
Space and use
A members' club, a backyard and a for-profit facility each need something different from the court, and some sites only fit a single court.
Planning a padel court?
Get preliminary pricing, a realistic timeline and the permit steps in a free 20-minute planning call.
Questions
About court options
What kind of courts do you install?
American-built courts, and select imported courts depending on the situation. Almost all are panoramic, for indoor or outdoor use.
What's the difference between panoramic and super panoramic?
A super panoramic court has no posts at the glass corners, which gives clearer sightlines for spectators. It's built for indoor use. Standard panoramic courts work indoors or out.
What is a single padel court?
A narrower court, 6 × 20 m instead of 10 × 20 m, for singles play. It fits where a full court won't.
Can an imported court meet U.S. building code?
It can, but a Eurocode rating or CE mark isn't enough on its own. An outdoor court has to be engineered to ASCE 7 for the site, with the glass in place. Read the wind load guide.
Do you build covered courts with a canopy roof?
Canopy systems are only starting to reach the U.S. market. A roof adds wind uplift and snow load that have to be engineered together with the court, so we evaluate them project by project. Ask us on the planning call.
How much clear height does an indoor padel court need?
At least 26 ft (8 m) of clear height over the whole court, and 30 ft or more is better. The footprint is about the same as an outdoor court. For larger multi-court facilities, we work through the layout with you.
Planning call
Book a planning call
A free 20-minute Zoom with our team, so you can plan the project with real numbers. You'll leave with:
- Preliminary pricing for your court and site
- A realistic timeline
- The steps from design through permitting and construction
Site visits follow once we've agreed on scope.